New Residential Design
Designing homes around the site, the brief and the way you live. Exploring layout, form, natural light, materials and the relationship between spaces.
Considered design. Practical thinking. Spaces shaped around the people who live in them.
Architecture is about more than creating a building. It is about understanding how a space should work, how it should feel and how it can respond to its surroundings.
At TEN LINE STUDIO, we approach every project with a balance of creative thinking and practical knowledge. From the first concept through to detailed documentation, we consider both the design intent and the realities of construction.
Whether you are planning a new home, extending an existing property or improving the spaces you already have, our aim is to create a thoughtful and workable solution.
Designing homes around the site, the brief and the way you live. Exploring layout, form, natural light, materials and the relationship between spaces.
Reworking and extending existing buildings to improve their use, character and connection to everyday living.
Developing design ideas through drawings, three-dimensional models and visualisations to help you understand the proposed spaces before construction.
Preparing architectural drawings for municipal approval and assisting with submission requirements, queries and revisions during the process.
Developing detailed drawings, sections, schedules and construction information appropriate to the project and agreed scope of work.
Coordinating architectural information with relevant structural engineers and other appointed consultants to help resolve design and technical requirements.
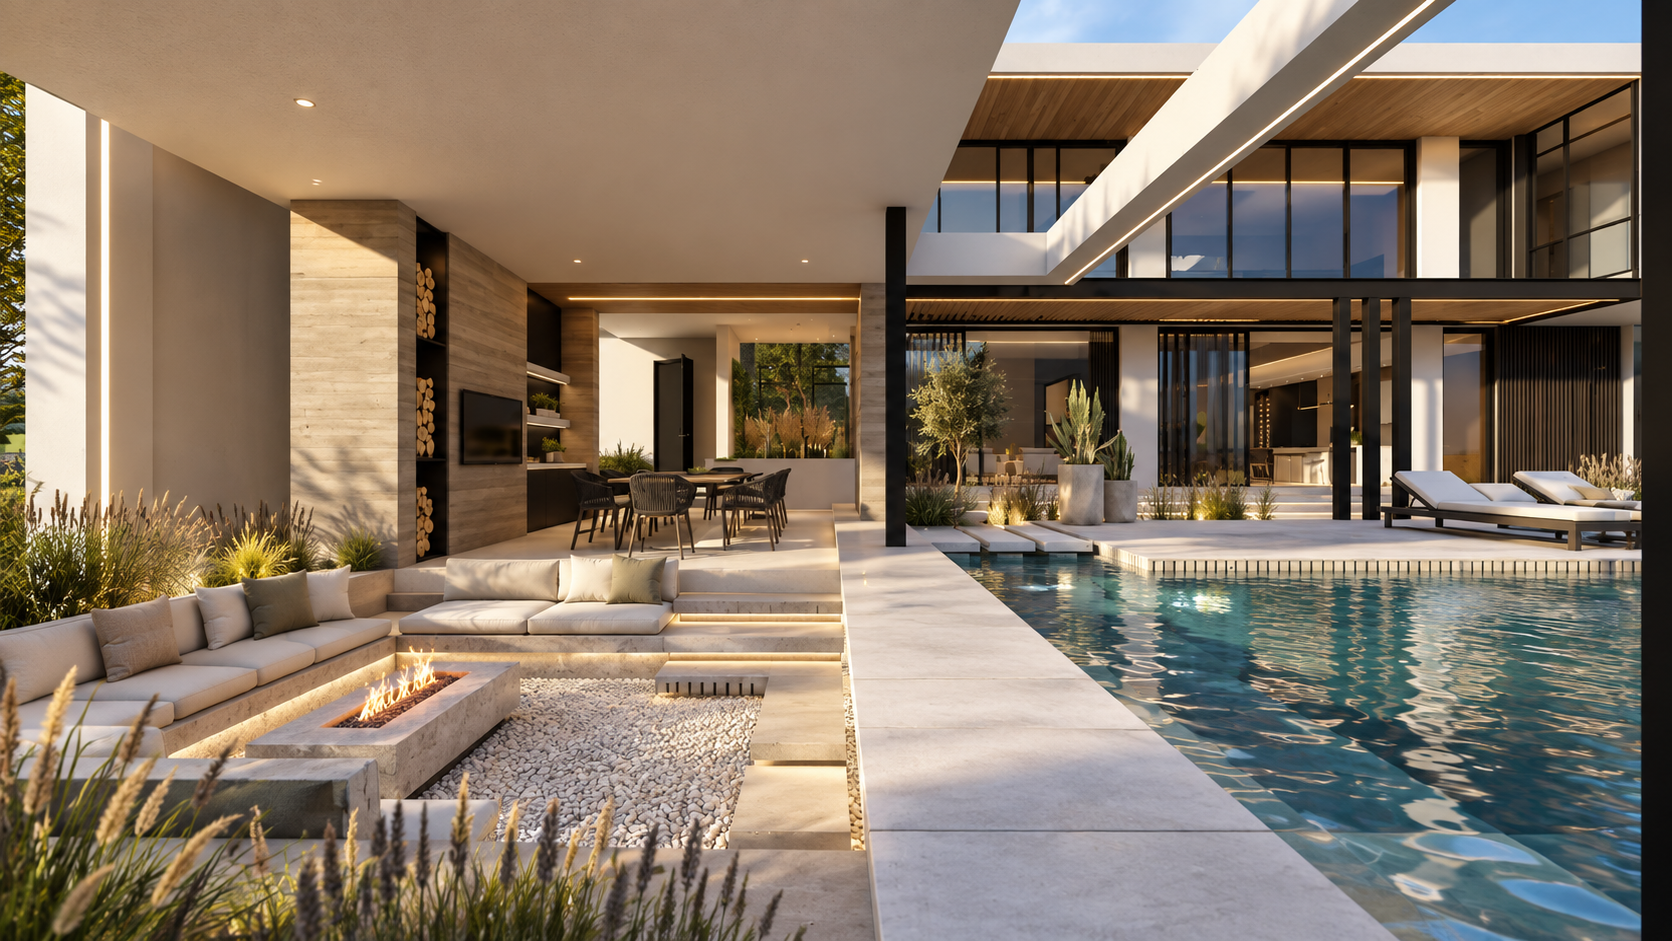
Every project is different, but a structured approach helps us move from the initial brief toward a coordinated design.
We begin by understanding your needs, the site, the budget and the opportunities and constraints of the project.
We explore layouts, spatial relationships and design possibilities to establish a clear direction.
The design is developed with attention to materials, technical requirements and relevant consultant input.
We prepare the agreed drawings and documentation needed for approvals or the next stage of the project.
A strong architectural concept is only part of the process. The drawings and technical decisions behind it are just as important.
We bring experience in architectural modelling, technical detailing and multidisciplinary coordination to help bridge the gap between design ideas and the information required to realise them.
Our focus is on clear, considered documentation that supports the design and helps the wider project team work from a coordinated set of information.
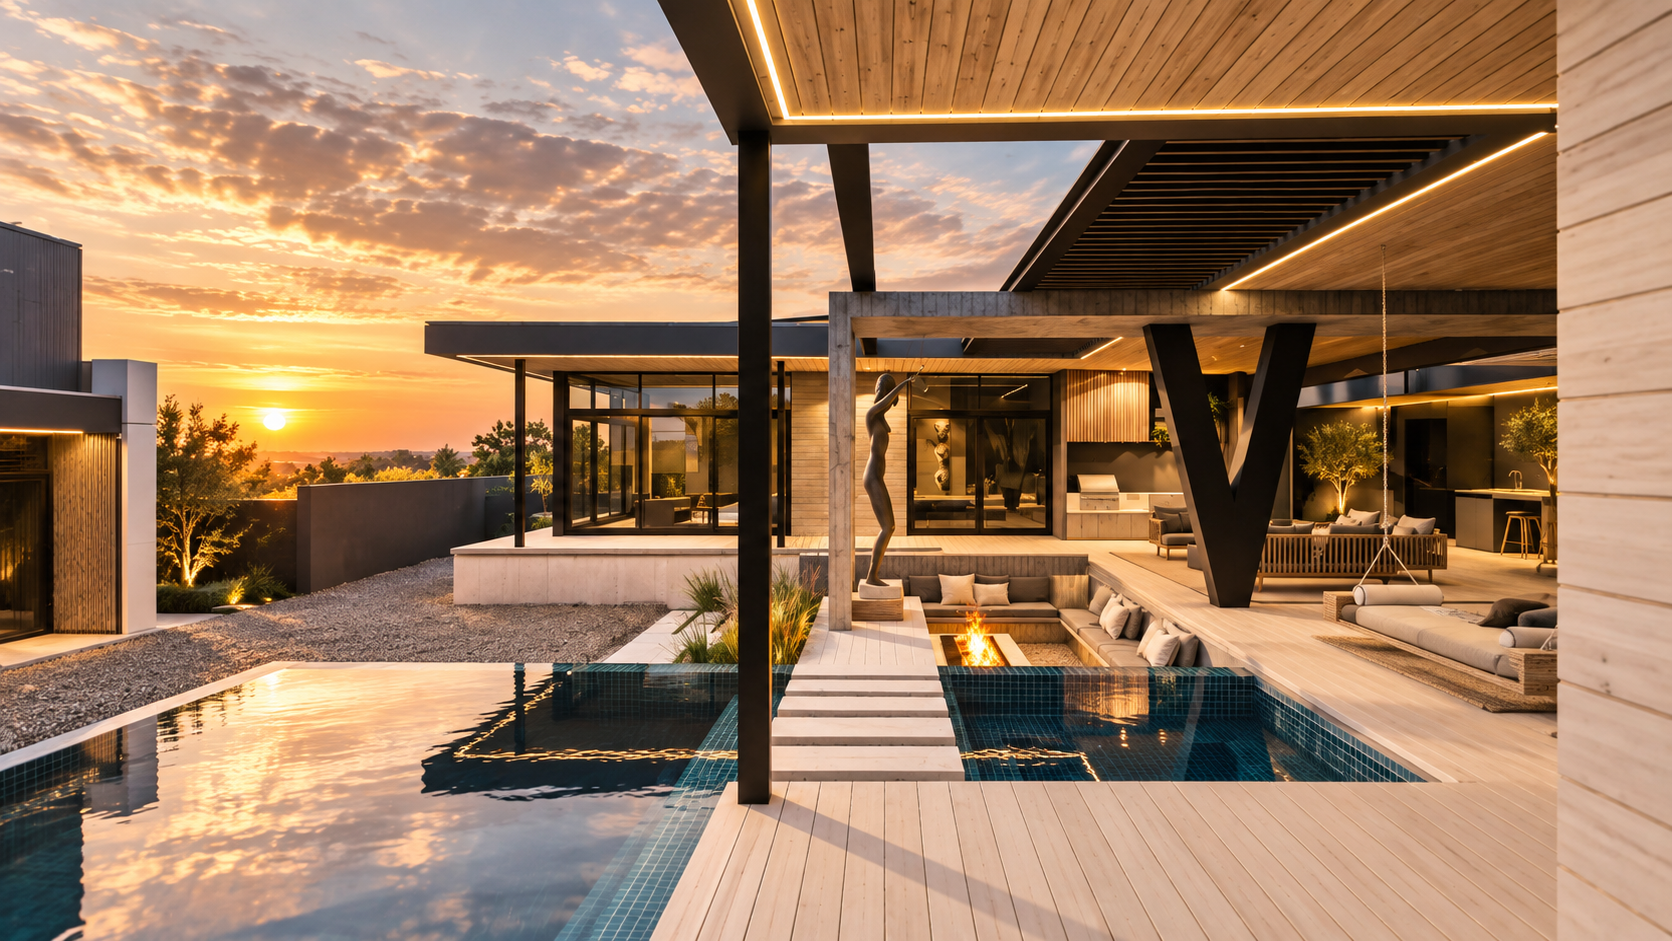
Residential Architecture
Residential Architecture
Whether you have a clear vision or are still exploring the possibilities, we’d be happy to hear what you have in mind.
Start a Conversation